
Rooms
Four composed spaces — a living heart, a master suite, and two guest bedrooms.
Living Room
Where the day begins and lingers.
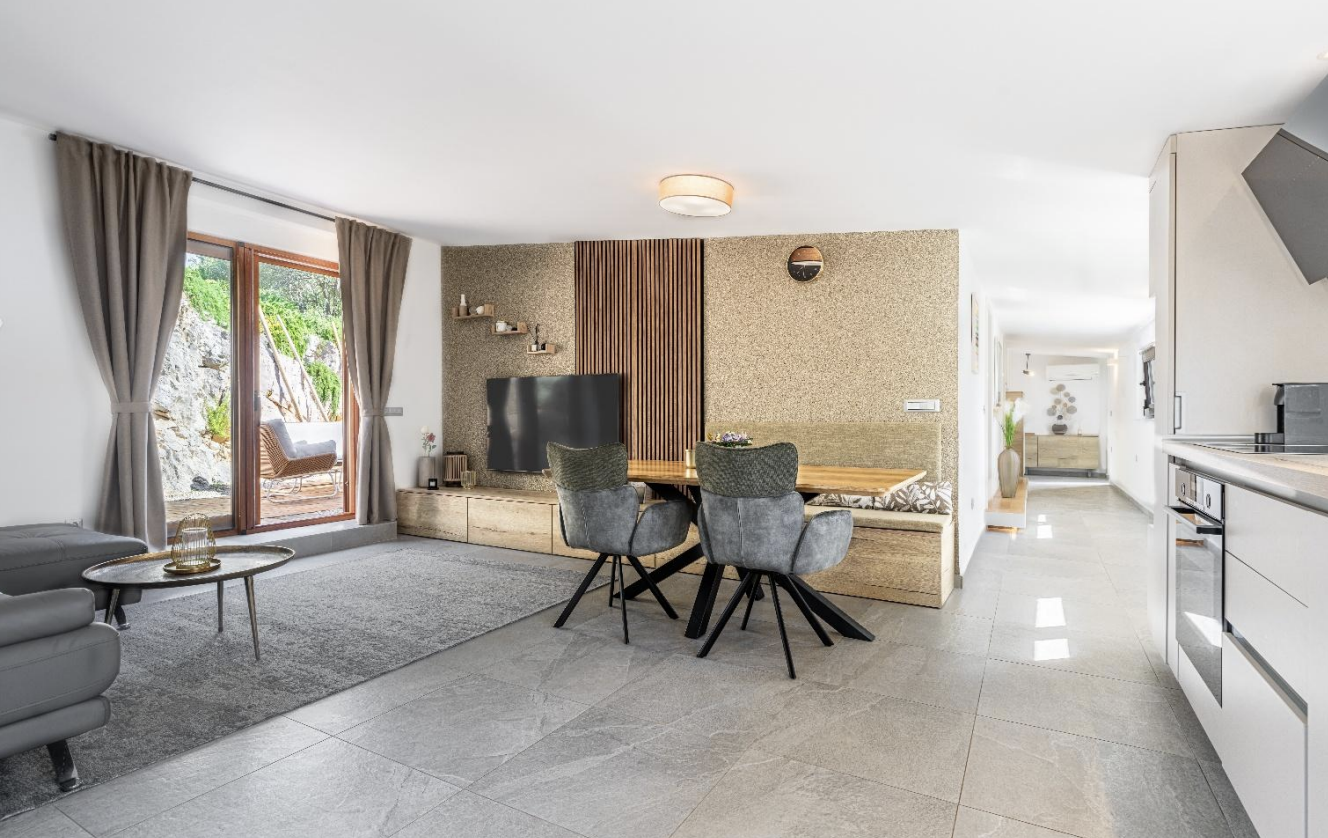
An open composition of stone, oak, and soft linen — the heart of the residence. Full-height glazing opens onto the terrace and the sea beyond, blurring the line between interior and island.
- ◆Open-plan lounge, dining, and kitchen
- ◆Full-height sliding doors to the terrace
- ◆Curated library, sound system, and streaming
- ◆Seating for eight around a solid oak table
Master Suite
A private wing, opened to the horizon.
The principal suite occupies the quietest corner of the residence. A generous king bed faces the garden and terrace; the ensuite is carved in book-matched marble with a rainfall shower and dual vanity.
- ◆King bed with pressed linen and cashmere throws
- ◆Private terrace with lounge seating
- ◆Marble ensuite · rainfall shower · dual vanity
- ◆Blackout drapes and independent climate control
Guest Bedroom
A quiet room for guests and family.
Warm oak floors, a textured feature wall, and a soft palette of ivory and taupe. A quiet guest room with its own ensuite and framed views of the island's stone landscape.
- ◆Luxurious queen bed with pressed linen
- ◆Ensuite with rainfall shower and marble finishes
- ◆Reading nook and dedicated writing desk
- ◆Framed views of the island's stone garden
Sea View Bedroom
Timber-lined, intimate, and directly above the water.
A more intimate guest room with warm timber walls, twin-bed flexibility, and a framed window to the pines and Adriatic beyond. The ensuite is finished in darker stone for a more cocooned atmosphere.
- ◆Twin-bed setup ideal for guests or children
- ◆Sea-facing glazing with direct garden outlook
- ◆Dark-stone ensuite with walk-in shower
- ◆Timber interior for a more secluded cabin feel
The residence sleeps seven in quiet comfort.